
Eastern Melbourne Earthworks
  • Registered builderCDB U 58737
  • Engineered wallsBuilt to AS 4678
  • ExcavationIn house, not hired in
  • Complex projectsRock, tight access, height

Featured projects

Each one covers the constraint on the site, what the engineering called for, and how it was built.

Croydon

Engineered retaining walls and major site cut
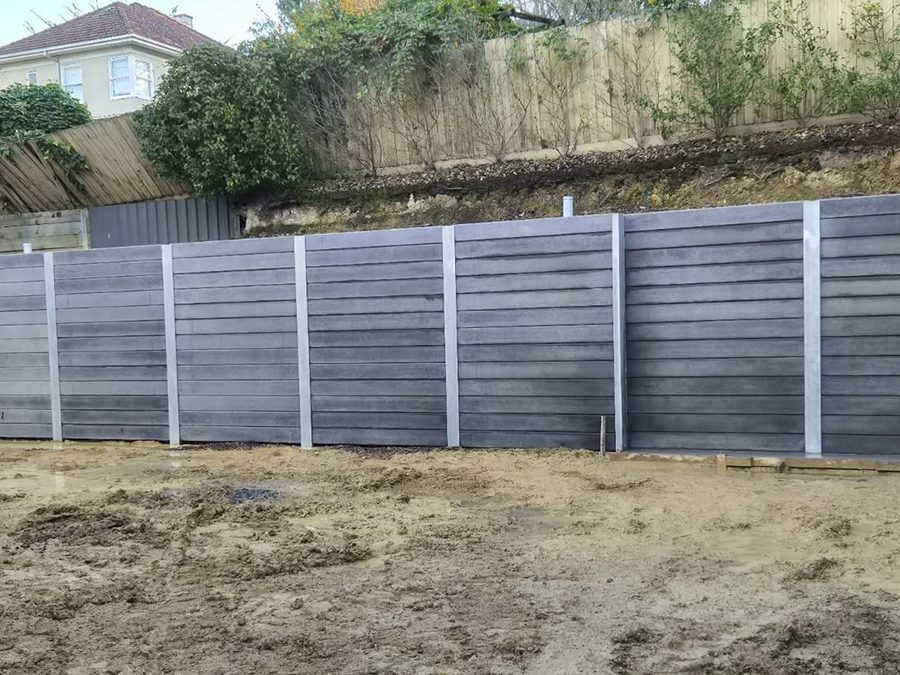
Croydon, the finished engineered walls and the usable rear area the cut produced
StructureEngineered concrete sleeper
Wall area90 m², up to 2.6 m high
Excavation650 m³ removed
GroundRock, hydraulic hammer and augers
The constraint
The original plan moved every load from the backyard to the front before it could go on a truck. On the first assessment we found that temporarily relocating two air conditioning units opened direct truck access down the side of the house.
Design response
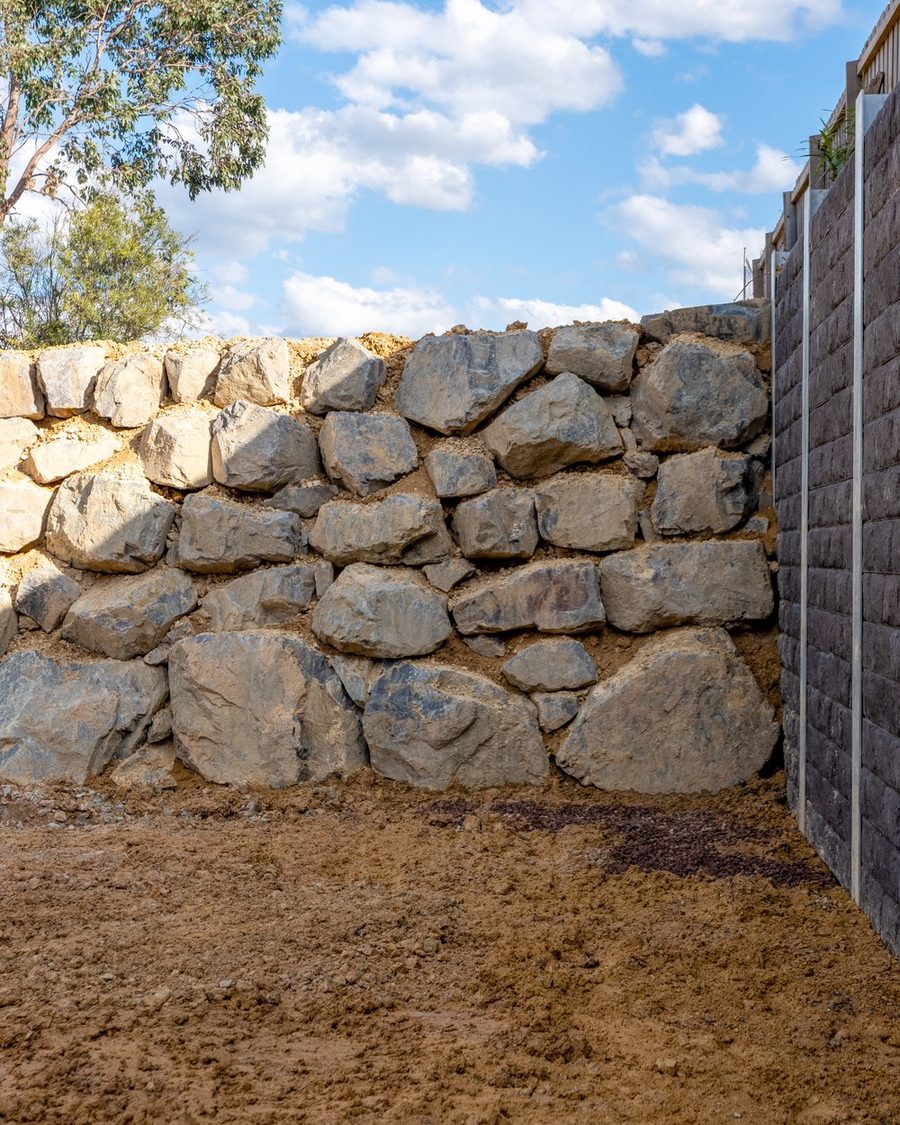
Boulders at the front, an access road built from material exported off the rear, dressed with crushed rock. Trucks could then load beside the works instead of double handling 650 cubic metres.
Building it
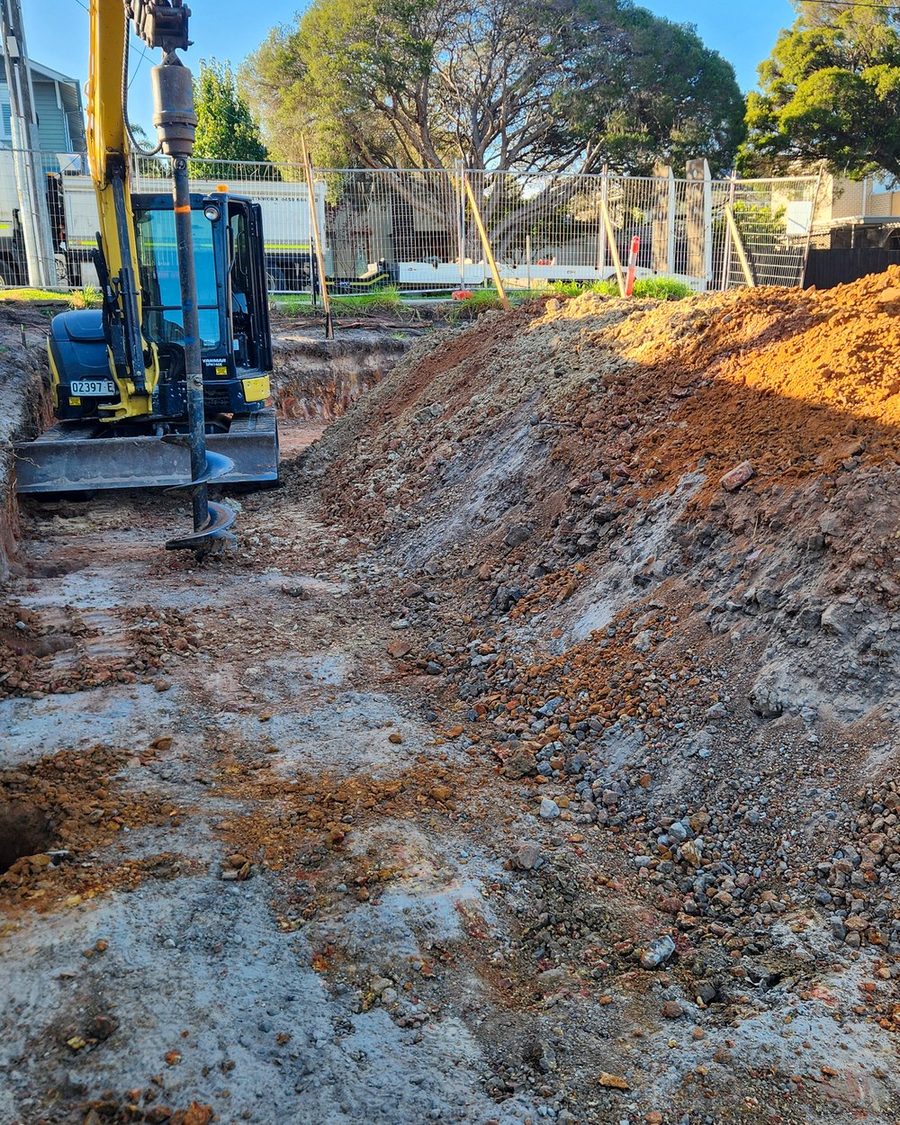
Ground got harder as the cut went down. A 20 tonne excavator with a hydraulic hammer and rock augers took out the rock, then 90 square metres of wall went up on structural steel posts and engineered footings.
The change mid job
The client asked for recesses in the wall for gabion cages to be added later. That meant custom steel fabrication and tighter set out, built in without compromising the structure.
Read the full project

Yarra Junction

Engineered retaining wall and major site excavation

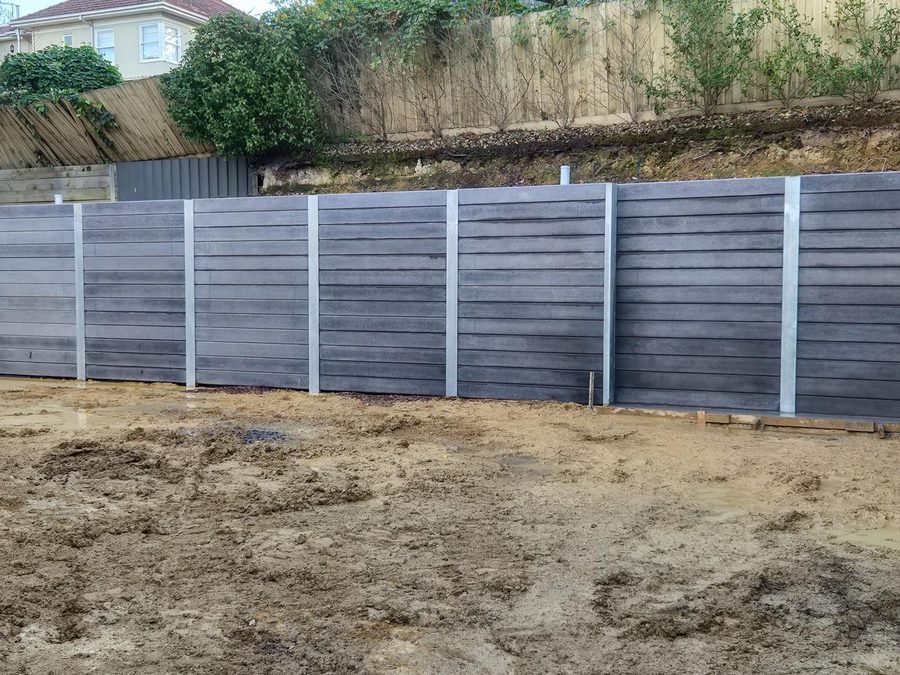
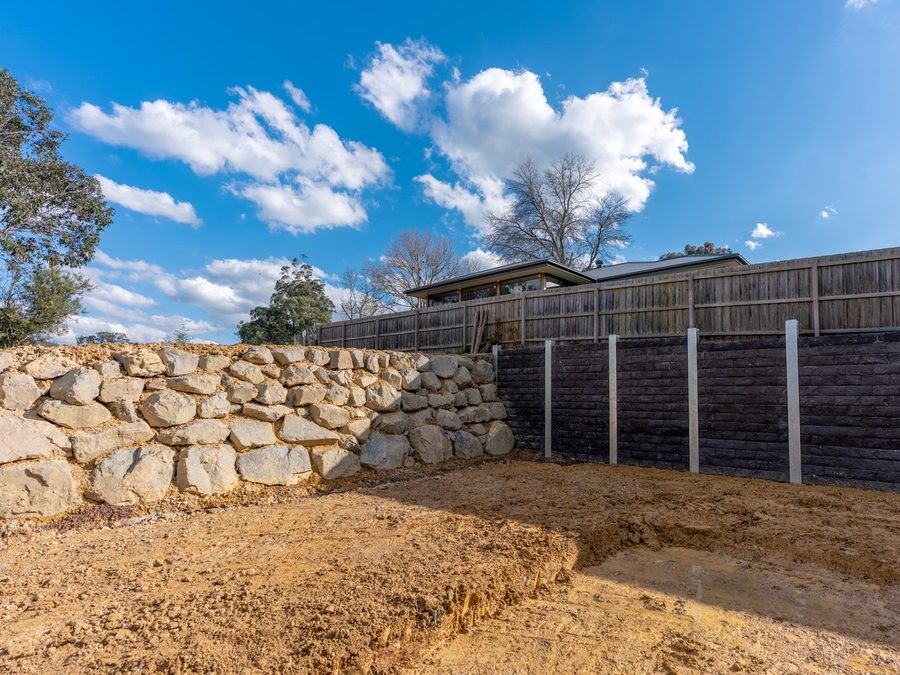
Yarra Junction, the finished engineered wall along the boundary
StructureEngineered concrete sleeper, plus quarry rock walls
Dimensions20 m long, 2.2 to 3.2 m high
Excavation250 m³ removed
ProgramUnder three working weeks
The constraint
A boundary wall cut to 3.2 metres with structures on the high side, hard ground, and no truck access to the work area. The client had spent seven months and five contractors trying to get it started.
Design response
We reviewed the issued engineering against what was actually on site, had it amended, then quoted the documented works. Rather than bulk excavating the full boundary, we trenched the wall alignment and post locations progressively so the neighbour’s ground was never opened up unnecessarily.
Building it
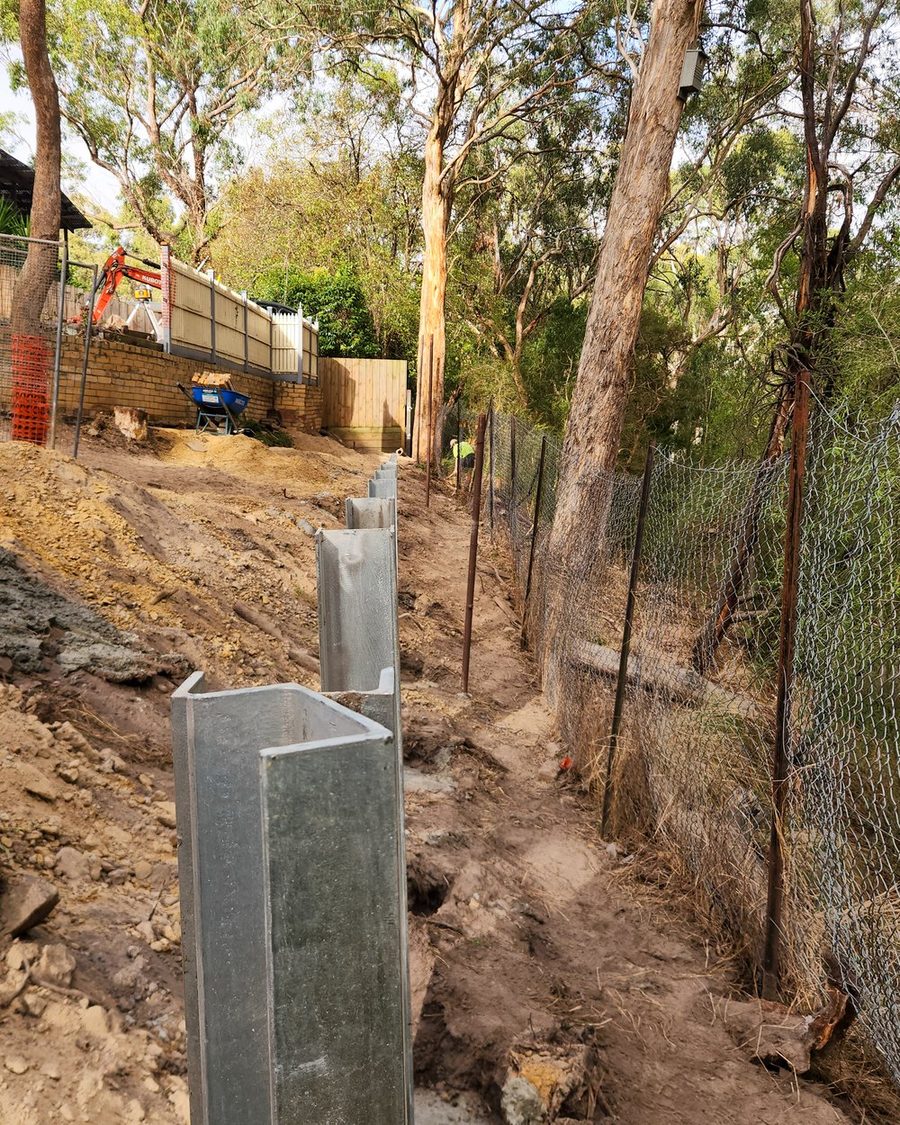
Footings excavated into hard ground, posts set to the engineered heights, sleepers, ag drain and drainage aggregate. Spoil went out the way the materials came in, around the house to a loading area.
Registered builder scope
As a registered builder we administered the domestic building contract and arranged Domestic Building Insurance before work started. On site works finished in under three working weeks including wet weather.
Read the full project

Who we work with

Engineers put their name on the design and builders put their program on the line, so the wall has to be built the way it was drawn, when it was promised.

  • Builders

    A subcontractor who reads the drawings, works inside your safety system and hands back a documented structure rather than a defect list.

  • Engineers and architects

    Built to the design as issued. Where the ground does not match the drawing you hear about it before anything is poured.

  • Developers

    Boundary walls, fixed levels and staged handover. Priced properly, with variations flagged before they become claims.

  • Homeowners

    Plain English about what the block actually needs, what it will cost, and what happens if the wall is left as it is.

What clients say

5.0 44 reviews on Google
  • ★★★★★
    Shane and his team did an amazing job. Great attention to detail, friendly service, could not recommend them more. After dealing with 5 other companies over 7 months that could not deliver the job, Shane and his team came in and started within 2 weeks and went above and beyond for us.
    Brad · Yarra Junction
  • ★★★★★
    I can't recommend Shane and the team from Eastern Melbourne Earthworks highly enough. When the going gets tough or challenging, he's definitely the man you want on your team. Access to my property is very limited to say the least as was the space in which he had to work which was very restricted and in close proximity to gas, water and sewer lines.
    V Banks
  • ★★★★★
    Absolutely thrilled with the retaining wall and rock wall Shane from Eastern Melbourne Earthworks did for us. It was a big project, and one that we took our time to find the right person to complete. Shane is a great guy, friendly, reliable, and super easy to communicate with throughout the entire process. Even though there was some difficult access and he had to work around pool pipes and filter equipment.
    Darren Mayer
  • ★★★★★
    Our experience with Eastern Melbourne Earthworks was a very positive one. Shane patiently answered our queries and went beyond expectations to complete the retaining wall. We are delighted with the end result. Thanks Shane and Dayne.
    Anne Marciniak
  • ★★★★★
    Shane and the team did a fantastic job replacing our retaining wall. Super easy to deal with and everything on time.
    Kathryn Harbinson
  • ★★★★★
    Shane was great to work with and did a really good job with our retaining wall. He was very patient and always accessible with my requests, and the end result looks great. I felt like I was in safe hands the whole time.
    Nik Henkes
  • ★★★★★
    The quality of the work is amazing. Everything we saw on site was done professionally and no corners were cut to get the job done quicker for lower quality. Definitely recommend using Eastern Melbourne Earthworks for any of your needs.
    Adrian Alessi

Contact

Tell us about your project

Your details and a few lines about the site is enough to get started. If you have plans or engineering, attach them. If you do not, we organise them. Either way you get a straight answer the same day, and we will tell you if it is not a job for us.

Rather email us? Send the site address, the rough height and fall, and any engineering you already have to [email protected].

Contact