
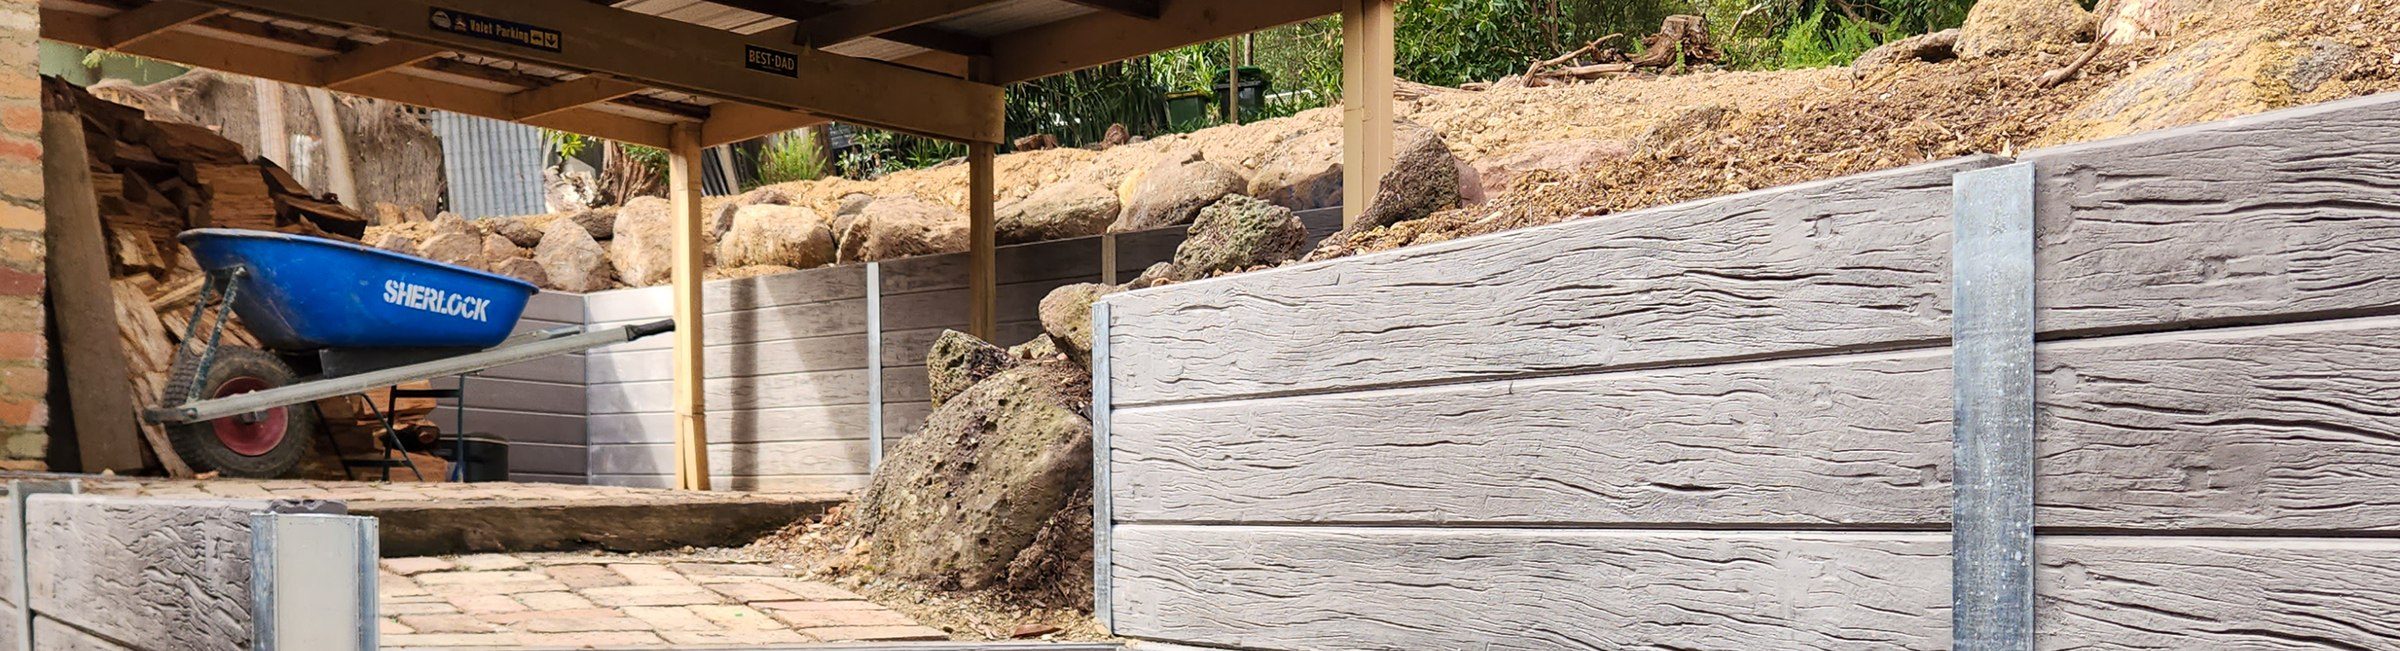
Retaining walls
Retaining wall builders
Structural retaining walls across Melbourne, built to AS 4678 by a registered building practitioner, with the excavation, drilling and footings done by the same crew that builds the wall.
The ground decides the wall
Most people arrive knowing roughly how much fall they have and very little else. That is the normal starting point. What actually decides the wall is what sits behind it, what is under it, and how much water moves through it, and none of that is visible from the top of the bank.
Under about a metre, with nothing bearing on the ground behind it, a wall is a landscaping job and is priced as one. Above that, or with a driveway, a structure or a boundary involved, it becomes a structure. It needs a design, it generally needs a building permit, and it needs somebody who can be held to both.
Four wall types cover nearly everything we are called for. Each page below sets out what that wall is for, and where it stops being the right answer.
Core services
The walls we build
Each has its own page, its own specifications and the projects behind it.
-
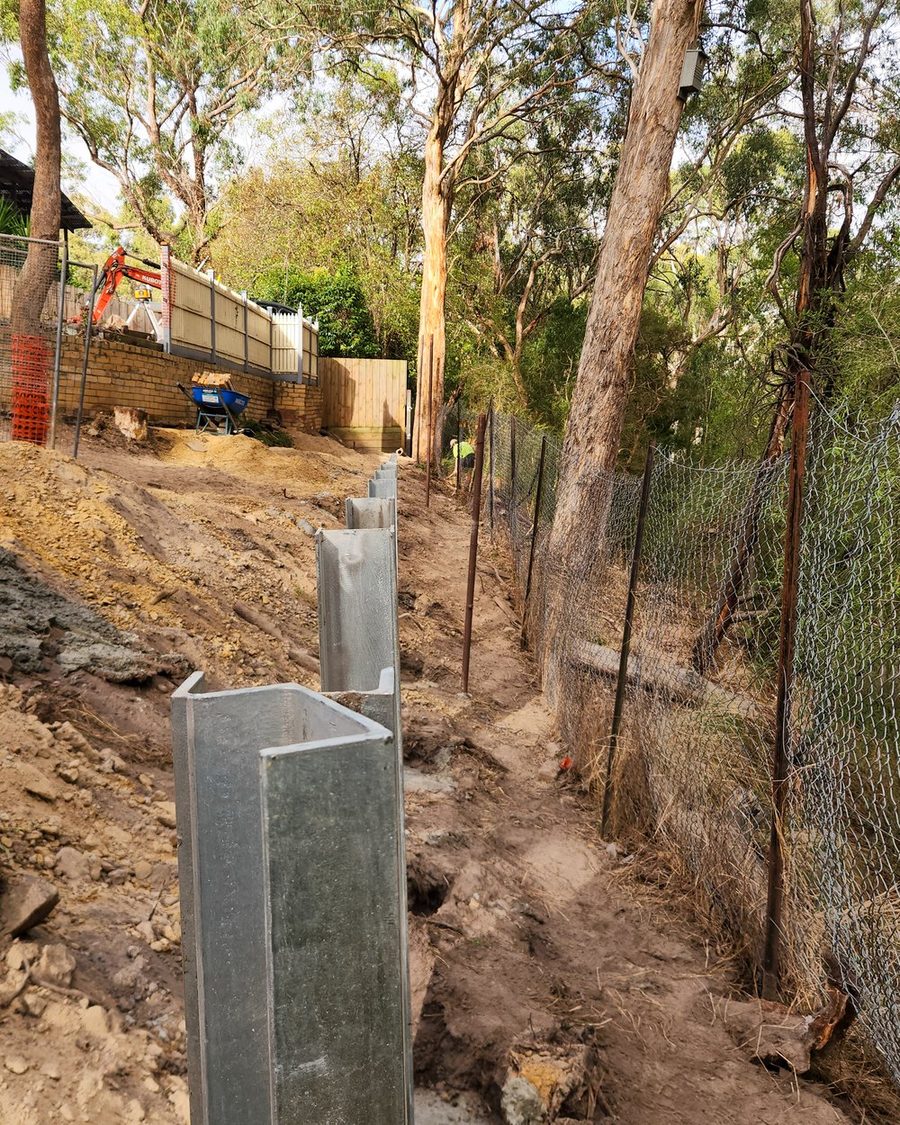 Engineered retaining walls The flagship. Built from a stamped design, on steep and difficult ground.
 -
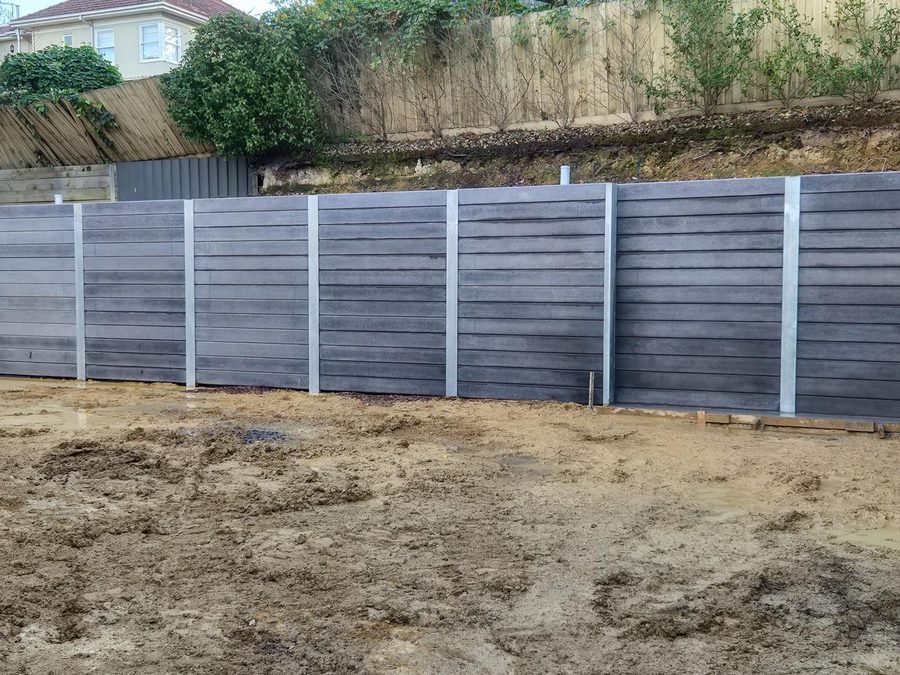 Concrete sleeper walls Steel posts, precast panels, proper drainage. The workhorse.
 -
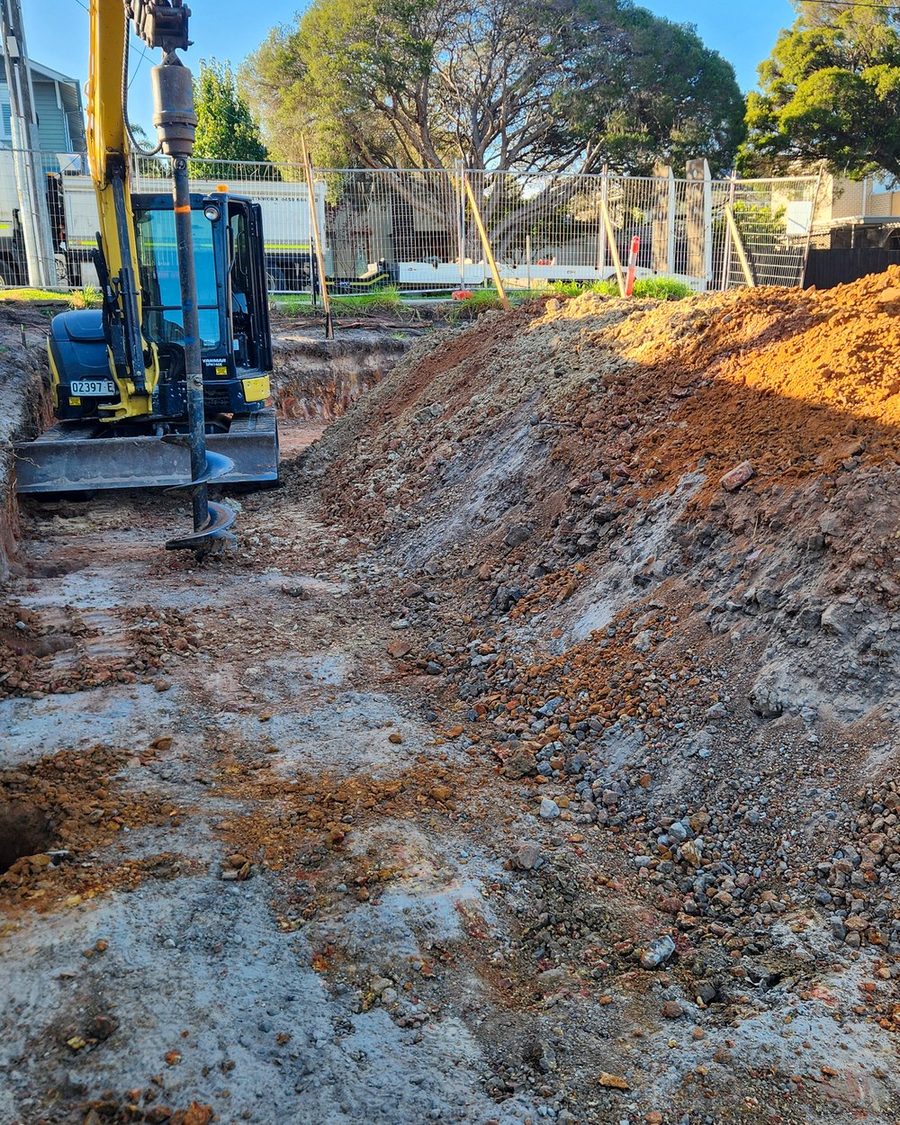 Retaining wall replacement Walls that have already moved. Assessed with an engineer, then rebuilt.
 -
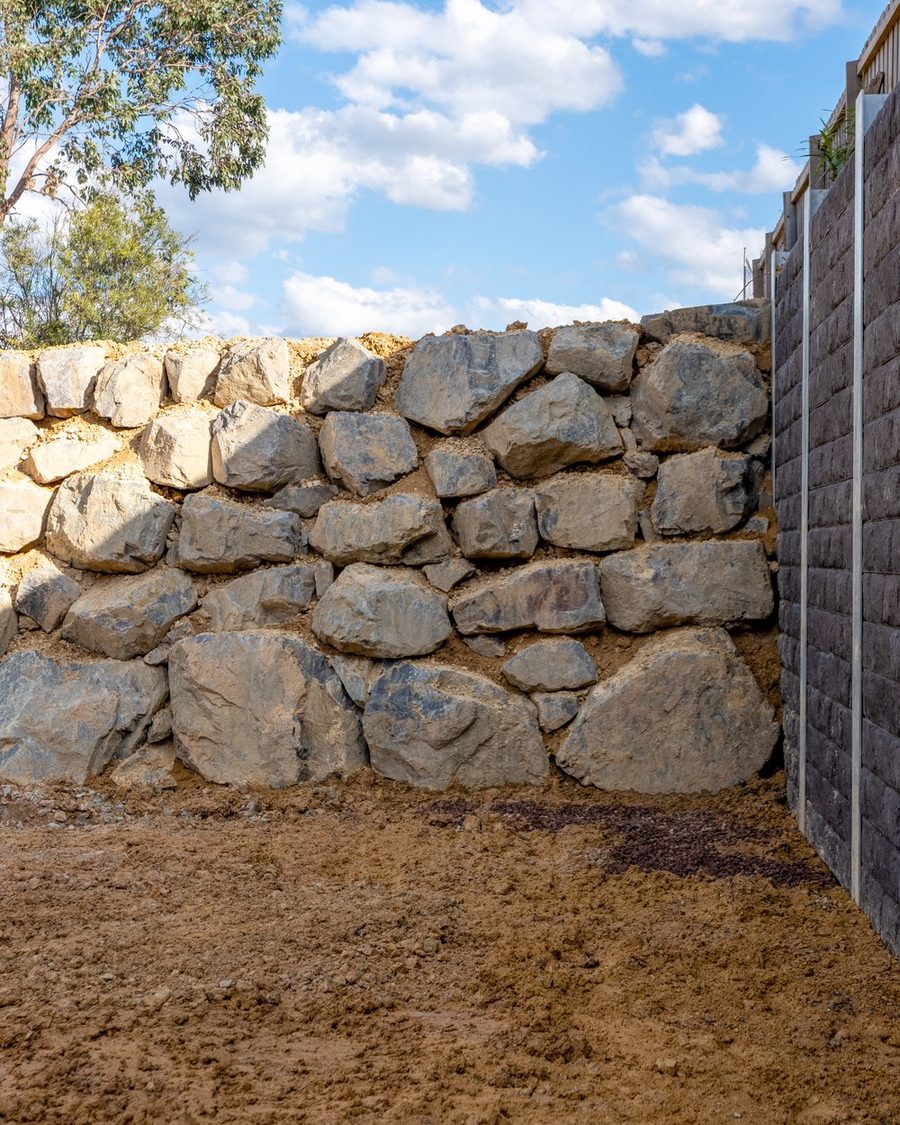 Rock and boulder walls Heavy quarry rock, machine placed and drained. Built as a structure.
What we are usually called for
- A wall that has started to moveLeaning, cracked or bulging. A wall that failed once failed for a reason, and it is almost always drainage or a footing that was never deep enough.
- A design that needs buildingEngineering already issued and a contractor needed who will build to it rather than around it. Send the drawings and we price the documented works.
- Ground that has already stopped somebodyRock, no truck access, a structure on the high side, a boundary that cannot be opened up. Drilling and deep footings stay in house so hard ground does not stall the program.
- One contractor for the whole structureExcavation, drilling, footings, wall and drainage under one contract, so there is no gap between trades for a problem to live in.
Why us
What separates a wall builder from a landscaper
Anybody can stack a wall. The difference shows up in the part nobody can see once the job is finished.
-
Registered building practitioner
CDB U 58737. Once a wall needs a building permit, the work has to be carried out by a registered builder. That is what allows the permit pathway, the building contract and the insurance to sit with the same business that builds the wall.
-
The excavation is not a separate trade
Site cuts, bulk excavation, drilling and deep footings stay in the business because the structure fails without them. One program, one crew, and the footing and the wall set out to the same drawing.
-
Built to AS 4678
The Australian standard for earth retaining structures. Where engineering exists we build to it. Where the ground on site does not match the report, that gets raised before anything is poured, not after.
-
The buried work is photographed
Depth, drainage and compaction decide whether a wall lasts, and all three are invisible by handover. They get photographed as the work goes in and handed over as part of the record.
Tell us what the site is doing
If engineering exists we price the documented works. If it does not, we organise it. Either way you get a straight answer the same day, and we will tell you if it is not a job for us.